
Listing Courtesy of: SMART MLS / Listed By: Kelly Higgins, Coldwell Banker Realty - Contact: (203) 650-3483
100 Fawn Drive Stamford, CT 06905
Active (2 Days)
$750,000 (USD)
OPEN HOUSE TIMES
-
OPENSat, Oct 1712 noon - 2:00 pm
-
OPENSun, Oct 1812 noon - 2:00 pm
Description
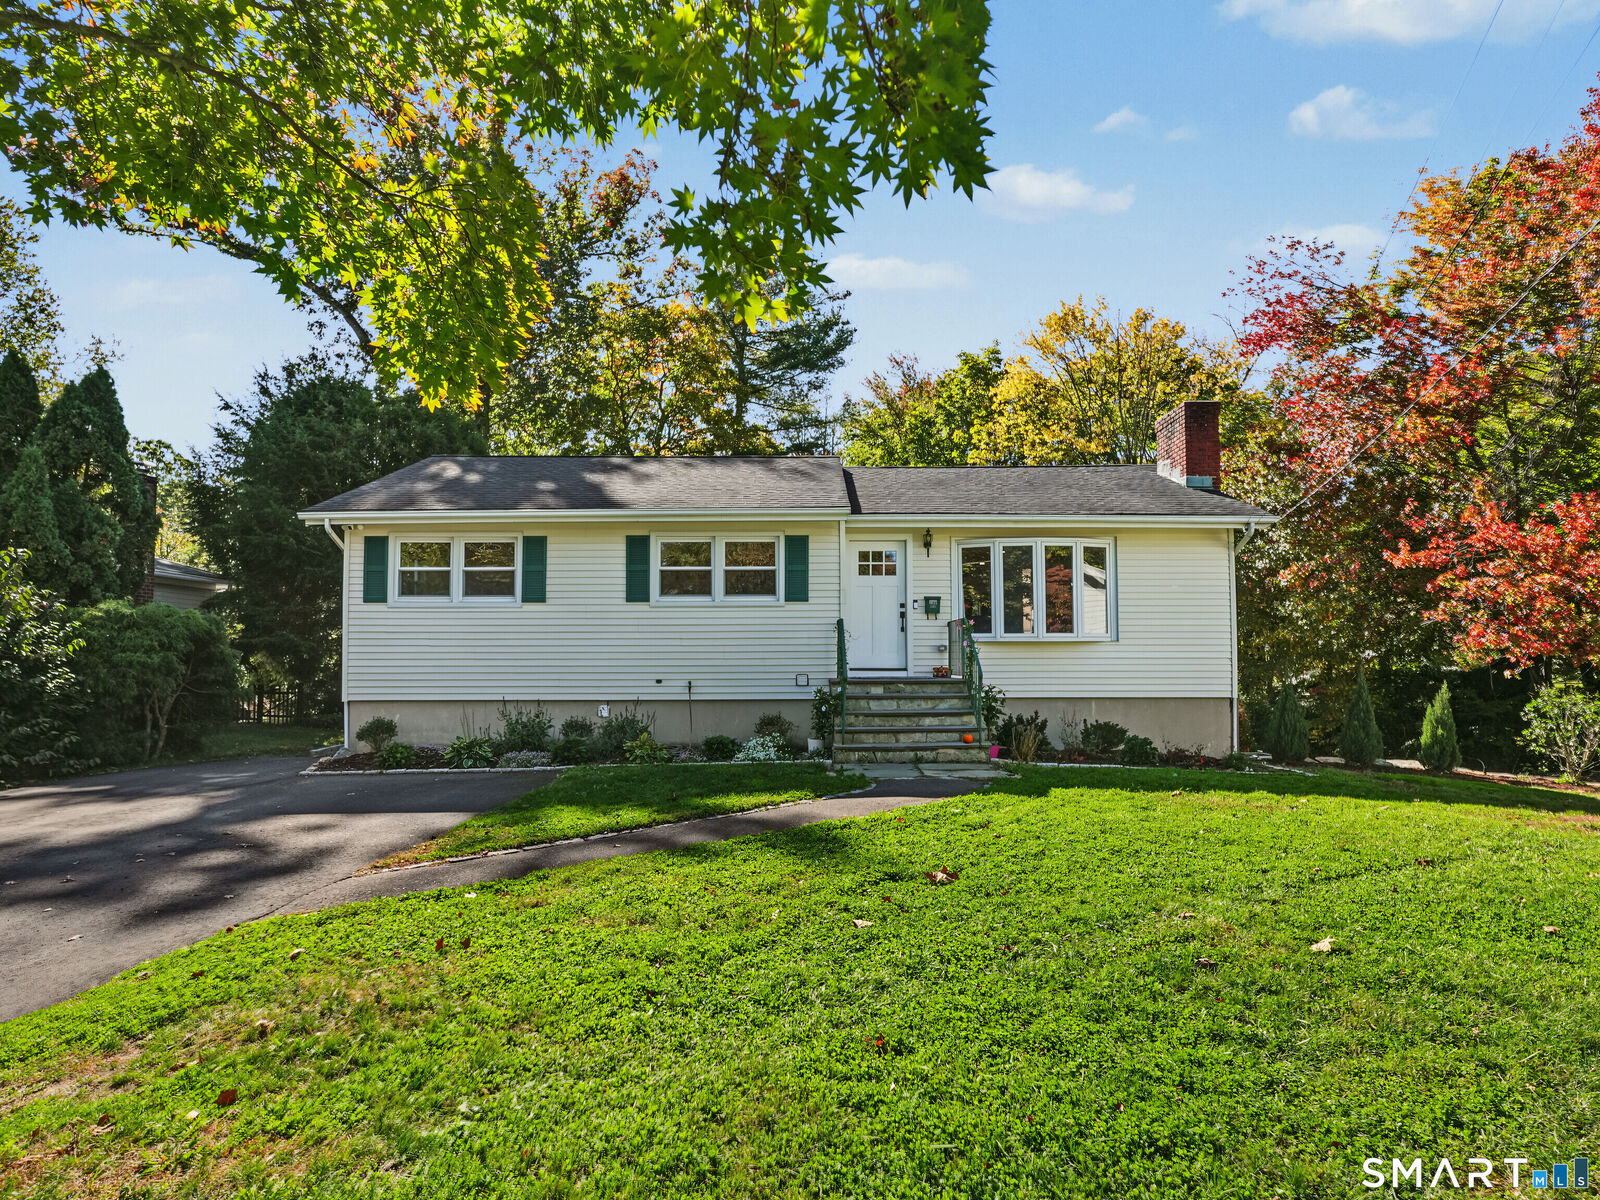
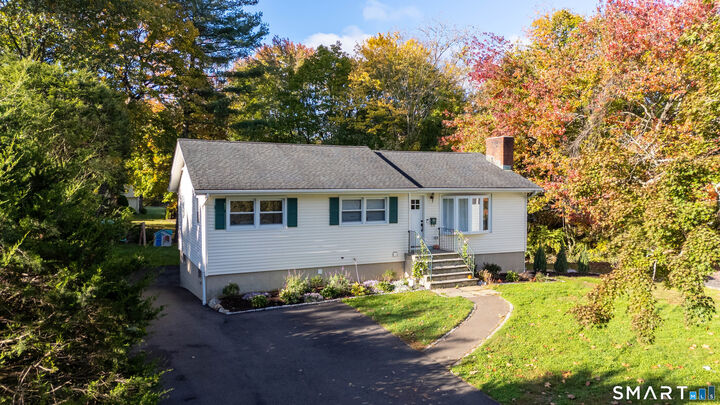
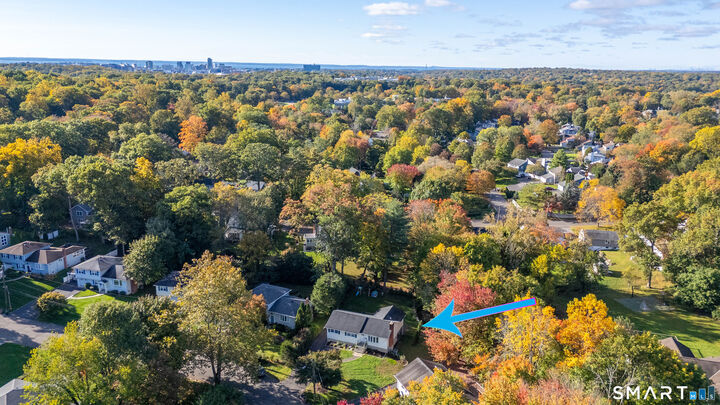
Welcome to 100 Fawn Drive, a beautifully appointed ranch-style home tucked away at the end of a quiet cul-de-sac. Offering the perfect blend of comfort, style, and convenience, this inviting home features a bright, open floor plan designed for easy everyday living and effortless entertaining. The spacious living room, complete with a cozy fireplace, flows seamlessly into a gorgeous white kitchen featuring a center island and an adjoining dining room with a dramatic vaulted ceiling. The thoughtfully designed layout offers a wonderful sense of openness while maintaining a warm and welcoming atmosphere. The bedroom wing has a primary suite plus two additional bedrooms and an updated hall full bath. Step outside to a spacious deck overlooking the pretty backyard, an ideal setting for outdoor dining, entertaining, or simply relaxing and enjoying the surroundings. A newly paved driveway leads to the convenient under-house garage. Ideally located close to schools, houses of worship, commuter lines and Stamford's vibrant downtown with its wonderful restaurants, shopping, and entertainment. A delightful opportunity to enjoy easy one-level living in a desirable Stamford setting!
MLS #:
24214895
24214895
Taxes
$7,720(2025)
$7,720(2025)
Lot Size
7,841 SQFT
7,841 SQFT
Type
Single-Family Home
Single-Family Home
Year Built
1960
1960
Style
Ranch
Ranch
County
Fairfield County
Fairfield County
Listed By
Kelly Higgins, Coldwell Banker Realty, Contact: (203) 650-3483
Source
SMART MLS
Last checked Oct 17 2026 at 4:00 PM GMT+0000
SMART MLS
Last checked Oct 17 2026 at 4:00 PM GMT+0000
Bathroom Details
- Full Bathrooms: 2
Interior Features
- Open Floor Plan
Kitchen
- Oven/Range
- Refrigerator
- Dishwasher
- Washer
- Dryer
Lot Information
- Level Lot
- On Cul-De-Sac
Property Features
- Foundation: Block
Heating and Cooling
- Hot Water
- Central Air
Basement Information
- Storage
- Unfinished
- Garage Access
- Full
- Full With Walk-Out
Exterior Features
- Vinyl Siding
- Roof: Asphalt Shingle
Utility Information
- Sewer: Public Sewer Connected
- Fuel: Oil
School Information
- Elementary School: Newfield
- Middle School: Rippowam
- High School: Stamford
Garage
- Under House Garage
Living Area
- 1,318 sqft
Additional Information: Fairfield | (203) 650-3483
Location
Disclaimer: The data relating to real estate for sale on this website appears in part through the SMARTMLS Internet Data Exchange program, a voluntary cooperative exchange of property listing data between licensed real estate brokerage firms, and is provided by SMARTMLS through a licensing agreement. Listing information is from various brokers who participate in the SMARTMLS IDX program and not all listings may be visible on the site. The property information being provided on or through the website is for the personal, non-commercial use of consumers and such information may not be used for any purpose other than to identify prospective properties consumers may be interested in purchasing. Some properties which appear for sale on the website may no longer be available because they are for instance, under contract, sold or are no longer being offered for sale. Property information displayed is deemed reliable but is not guaranteed. Copyright 2026 SmartMLS, Inc. Last Updated: 10/17/26 09:00




